
New Listing in Del Webb Nocatee
Lots of great upgrades in this gorgeous Nocatee villa.
166 CURVED BAY Trail, Ponte Vedra, FL 32081
$460,000


Property Type:
Residential
Bedrooms:
2
Baths:
2
Square Footage:
1,534
Lot Size (sq. ft.):
4,792
Status:
Closed
Current Price:
$460,000
List Date:
4/24/2026
Last Modified:
8/31/2026
Listing Details MLS# 2141746
General Property Information
- Bedrooms Total
- 2
- Bathrooms Full
- 2
- Bathrooms Total
- 2
- Living Area
- 1534
- Living Area Source
- Public Records
- Year Built
- 2023
- Accessory Dwelling Unit Y/N
- No
- Homestead YN
- Yes
- Lot Size Acres
- 0.11
- Association YN
- Yes
- Association Fee
- 344.15
- Association Fee Frequency
- Monthly
- Association Fee 2
- 220
- Association Fee 2 Frequency
- Monthly
- Association Name
- First Service Residential
- CDD Fee YN
- Yes
- CDD Fee Amount
- 2088.36
- Accessibility Features YN
- No
- New Construction YN
- No
- Garage YN
- Yes
- Garage Spaces
- 2
- Carport YN
- No
- Pool Private YN
- No
- Water Body Access YN
- No
- Waterfront YN
- No
- Furnished
- Unfurnished
- Stories
- Yes
- Entry Level
- Yes
- Senior Community YN
- Yes
- Directions
- Nocatee Pkwy - exit at Town Center on Crosswater Pkwy Then head south all the way to DEL WEBB NOCATEE gate. Give address and guard should let you thru with your RE Lic/DL. Continue to Clear Springs (at clubhouse) turn right. Turn Right again on Timber Ligth Tr; then first left is Curved Bay. Villa is down on the right hand side.
- Public Remarks
- **OPEN HOUSE CANCELLED - property under contract** MORE UPGRADES THAN ANY Villa around! This villa masterpiece has numerous built-ins & premium add-ons that others don't! The main attraction is a 14x19' screened, SOLID ROOF covered, paver lanai for maximum views of the nature preserve behind. So relaxing & a peaceful spot to watch the birds & enjoy your morning coffee! Tastefully updated with extra can lighting in every room, LVP throughout (NO carpet) + designer tile in both bathrooms with quartz counters. Leaded glass entry door, several built in closet & storage options, drop zone at garage entry & a custom dining room sideboard with soft close everything! Did I mention another beautiful built-in cabinet in the laundry room and the flex room? Plus, a coveted, 4ft garage extension with epoxy, storage rack & water softener. This home is so inviting-just move right in! Beautiful white kitchen w/black hardware & quartz counters, gas range & cool subway tile backsplash.
- List Price/SqFt
- 299.87
- Sold Price/SqFt
- 299.87
Property Features
Architectural Style:
Contemporary; Patio Home; Ranch; Villa
Levels:
One
Property Condition:
Updated/Remodeled
Appliances:
Dishwasher; Disposal; Dryer; Gas Cooktop; Gas Range; Gas Water Heater; Microwave; Tankless Water Heater; Washer
Interior Features:
Breakfast Bar; Built-in Features; Entrance Foyer; Kitchen Island; Open Floorplan; Pantry; Primary Bathroom - Shower No Tub; Primary Downstairs; Split Bedrooms; Walk-In Closet(s)
Flooring:
Tile; Vinyl
Laundry Features:
In Unit
Utilities:
Cable Connected; Electricity Connected; Natural Gas Connected; Sewer Connected; Water Connected
Cooling:
Central Air; Electric
Heating:
Central; Electric
Water Source:
Public
Sewer:
Public Sewer
Smart Home Features:
Programmable Thermostat
Security Features:
Security Gate; Smoke Detector(s)
Construction Materials:
Composition Siding; Frame
Exterior Features:
Other
Patio And Porch Features:
Covered; Patio; Rear Porch; Screened
Roof:
Shingle
Parking Features:
Attached; Garage; Garage Door Opener
Lot Features:
Sprinklers In Front; Sprinklers In Rear; Wooded
View:
Trees/Woods
Current Use:
Residential
Association Amenities:
Clubhouse; Community Pool; Dog Park; Fitness Center; Gated; Maintenance Grounds; Park; Pickleball; Sauna; Tennis Court(s)
Association Fee Includes:
Maintenance Grounds
Community Features:
Gated; Sidewalks
Road Frontage Type:
Private Road
Road Surface Type:
Asphalt
Possession:
Close Of Escrow
Listing Terms:
Cash; Conventional; FHA; VA Loan
Contract Information
- Property Sub Type
- Single Family Residence
- Property Attached YN
- Yes
- Listing Contract Date
- 2026-04-24
Location Tax and Legal
- Street Number
- 166
- Street Name
- CURVED BAY
- Street Suffix
- Trail
- County
- St. Johns
- State
- FL
- Postal Code
- 32081
- MLS Area Major
- 272-Nocatee South
- Subdivision Name
- Del Webb Nocatee
Status Change Information
- Major Change Timestamp
- 2026-08-31T17:42:06Z
- Major Change Type
- Status Change
- Price Change Timestamp
- 2026-07-24T12:25:54Z
- Purchase Contract Date
- 2026-07-31
- Close Date
- 2026-08-31
- Close Price
- 460000
Green Energy
- Ownership
- Seller Owned
More Information
DPR Eligible
- DPR Eligible
- No
 CDD Disclosure ›
Listing Office:
PONTE VEDRA KEY REALTY

Last Updated: August - 31 - 2026
Information deemed reliable but not guaranteed.
New Price in Parkland Preserve
Now offered at $380,000
116 FALCON QUEST Lane, St. Augustine, FL 32095
$370,000


Property Type:
Residential
Bedrooms:
3
Baths:
2
Square Footage:
1,984
Lot Size (sq. ft.):
6,098
Status:
Closed
Current Price:
$370,000
List Date:
1/20/2026
Last Modified:
8/14/2026
Overview
Description
Listing Details MLS# 2126068
General Property Information
- Bedrooms Total
- 3
- Bathrooms Full
- 2
- Bathrooms Total
- 2
- Living Area
- 1984
- Living Area Source
- Public Records
- Year Built
- 2022
- Accessory Dwelling Unit Y/N
- No
- Homestead YN
- Yes
- Lot Size Acres
- 0.14
- Association YN
- Yes
- Association Fee
- 245
- Association Fee Frequency
- Quarterly
- Association Name
- Vesta
- CDD Fee YN
- Yes
- CDD Fee Amount
- 4061.43
- Accessibility Features YN
- No
- New Construction YN
- No
- Garage YN
- Yes
- Garage Spaces
- 2
- Carport YN
- No
- Pool Private YN
- No
- Water Body Access YN
- No
- Waterfront YN
- No
- Furnished
- Unfurnished
- Stories
- Yes
- Senior Community YN
- Yes
- Directions
- From 95, exit at International Golf Pkwy., head east to first stoplight - Turn Left. Follow to entrance of Parkland Preserve, thru Gate. Then turn right on Cardinal Branch Ln., left of the T at Falcon Quest. Home on immediate right.
- Public Remarks
- SHORT SALE WAS JUST APPROVED**Appraised at $394k. Easy living starts here! Skip the yard work and enjoy all that gated Parkland Preserve has to offer, including amazing amenities, activities and more! This elegantly upgraded home sits on a peaceful preserve lot with a beautifully landscaped front yard. Watch the sunrise from the covered, screened lanai, then step inside and enjoy a gourmet island kitchen with quartz counters, Shaker-style white cabinets, herringbone tile backsplash, vaulted ceilings & upgraded lighting/fans. The dedicated office has French doors w/glass panels & there's beautiful wood-look tile in all main areas. Close to shopping, dining, World Golf Village, St. Augustine & so much more, this home is your ticket to the carefree lifestyle you've always imagined! Short sale subject to lien holder approval.
- List Price/SqFt
- 191.53
- Sold Price/SqFt
- 186.49
Property Features
Architectural Style:
Ranch; Traditional
Levels:
One
Rental Restrictions:
1 Year
Appliances:
Dishwasher; Disposal; Gas Range; Gas Water Heater; Microwave; Refrigerator; Tankless Water Heater; Water Softener Owned
Interior Features:
Ceiling Fan(s); Entrance Foyer; His and Hers Closets; Kitchen Island; Open Floorplan; Pantry; Primary Bathroom - Shower No Tub; Primary Downstairs; Smart Home; Split Bedrooms; Walk-In Closet(s)
Flooring:
Carpet; Tile
Utilities:
Cable Connected; Electricity Connected; Natural Gas Connected; Sewer Connected; Water Connected
Cooling:
Central Air; Electric
Heating:
Central; Electric
Water Source:
Public
Sewer:
Public Sewer
Smart Home Features:
Locks; Programmable Thermostat; Security
Security Features:
Security Gate; Security System Leased; Smoke Detector(s)
Construction Materials:
Fiber Cement
Patio And Porch Features:
Covered; Front Porch; Rear Porch; Screened
Roof:
Shingle
Parking Features:
Attached; Garage; Garage Door Opener
Lot Features:
Many Trees; Wooded
View:
Protected Preserve
Current Use:
Residential; Single Family
Association Amenities:
Clubhouse; Community Pool; Dog Park; Fitness Center; Gated; Pickleball
Association Fee Includes:
Maintenance Grounds
Road Frontage Type:
Private Road
Road Surface Type:
Asphalt
Possession:
Close Of Escrow
Listing Terms:
Cash; Conventional; FHA; VA Loan
Contingency Reason:
Lender Approval
Contract Information
- Property Sub Type
- Single Family Residence
- Property Attached YN
- No
- Listing Contract Date
- 2026-01-20
Location Tax and Legal
- Street Number
- 116
- Street Name
- FALCON QUEST
- Street Suffix
- Lane
- County
- St. Johns
- State
- FL
- Postal Code
- 32095
- MLS Area Major
- 306-World Golf Village Area-NE
- Subdivision Name
- Parkland Preserve
Status Change Information
- Major Change Timestamp
- 2026-08-14T20:23:28Z
- Major Change Type
- Status Change
- Price Change Timestamp
- 2026-04-15T12:39:34Z
- Purchase Contract Date
- 2026-08-07
- Close Date
- 2026-08-14
- Close Price
- 370000
DPR Eligible
- DPR Eligible
- No
More Information
Listing Office:
PONTE VEDRA KEY REALTY

Last Updated: August - 14 - 2026
Information deemed reliable but not guaranteed.
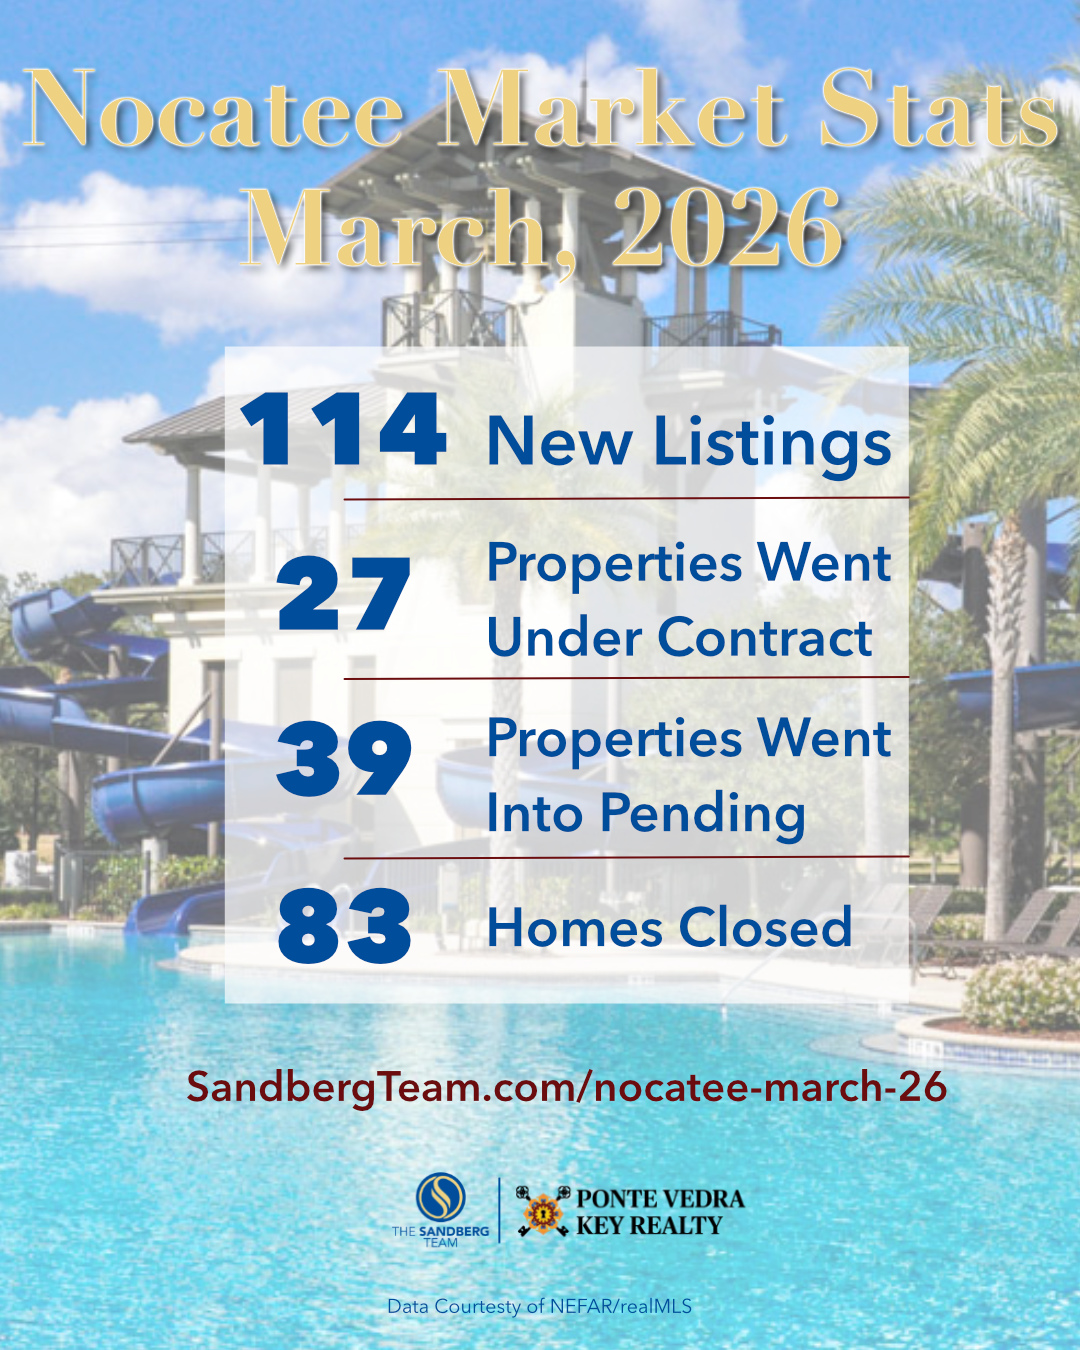
Nocatee Market Stats – March, 2026
A quick look into market activity in Nocatee during the month of March.
For a more detailed look at activity in Nocatee, use the links below:
- 114 new listings came on the market
- 27 listings went under contract
- 39 listings moved into Pending status
- 83 homes closed
Interested in seeing the latest housing stats for your community? Drop us a line below:
Contact Us
"*" indicates required fields
Coming Soon in Greenleaf Lakes
Coming Soon in Greenleaf Lakes
4 BDR / 3.5 BTH | 2,193 s.f. | $599,000
103 Skylar Lane, Ponte Vedra, FL 32081
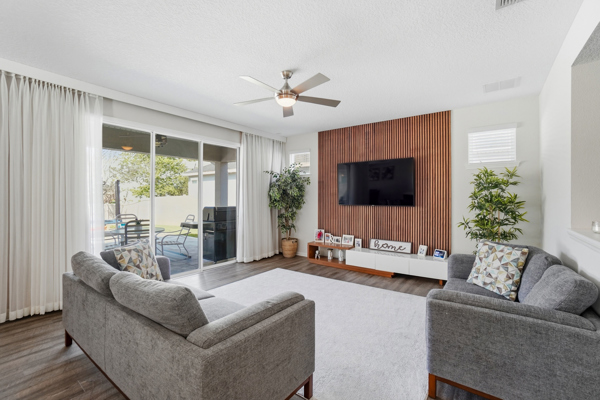
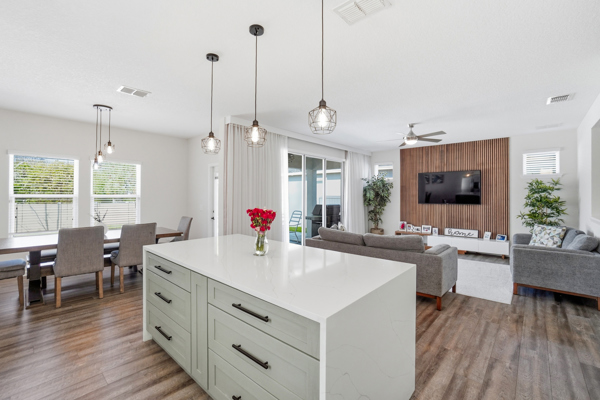
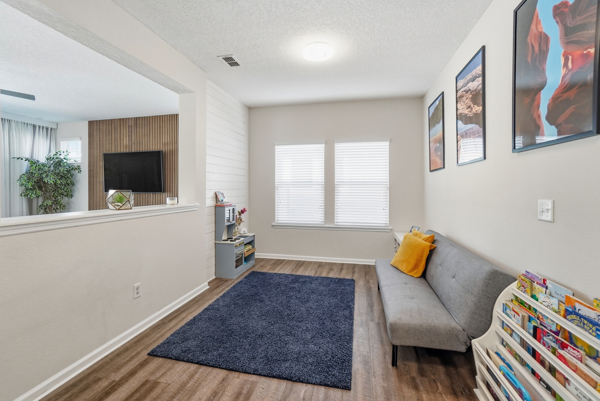
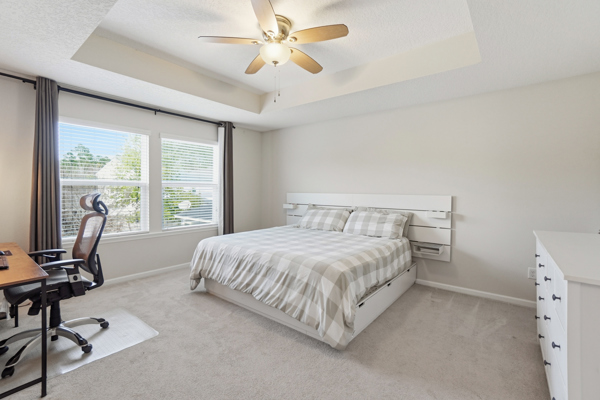
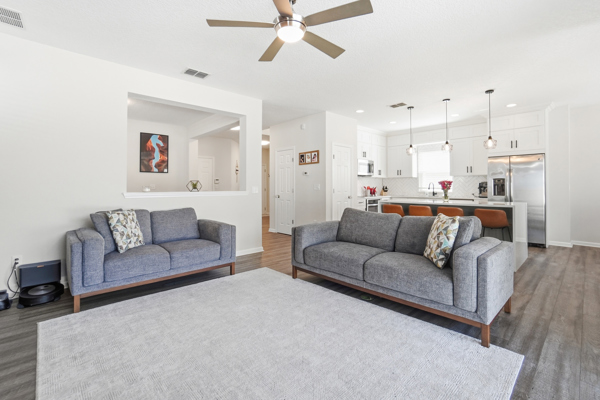
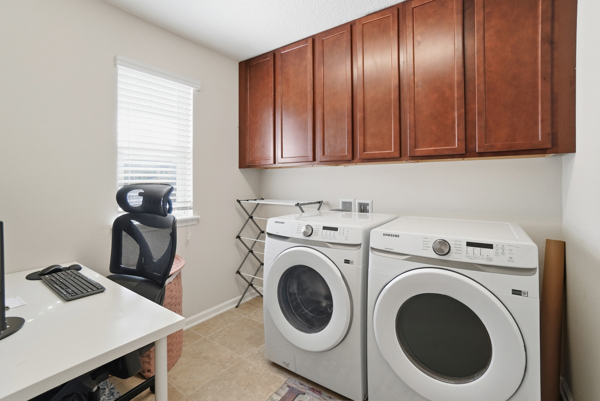

Walk, bike or drive your golf cart to Valley Ridge K-8 school! You’ll love this 2 story home with a large yard including a newer paver patio out back plus a fully fenced yard. Main level provides a 1/2 bath, plus a fully renovated kitchen with quartz WATERFALL island, all new white cabinetry to the ceiling, dynamic lighting & adjacent dining area. LVP throughout the downstairs has been upgraded as well. Flex room off the entry foyer makes for a great kids play area or home office. Great room has a modern, wood accent wall which flows nicely into the kitchen/dining for lovely entertaining spaces. 2-car garage is oversized & has extra storage space for your toys, home gym or golf cart parking. Upstairs you’ll find 4 bedrooms (including the primary bed/bath) + 2 full baths + laundry area with cabinets & workspace. Enjoy all of the Greenleaf green spaces, dog parks and playgrounds+ a pavilion for birthday parties & gatherings right in your backyard.
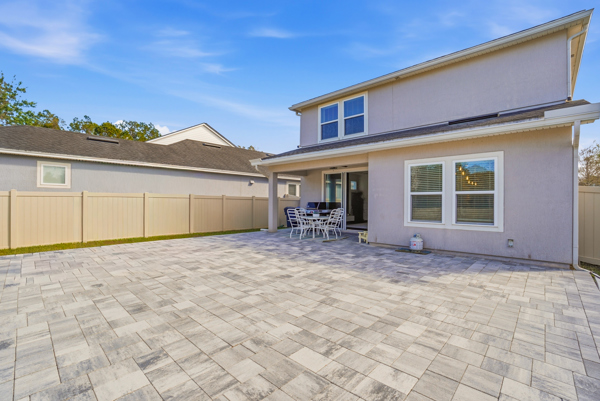
Home will be available to show starting April 1, 2026. Meanwhile, if you’d like more information about this David Weekley-built home, contact us using the form below:
Contact Us
"*" indicates required fields
- « Previous Page
- 1
- 2
- 3
- 4
- 5
- …
- 89
- Next Page »